When the team at Lauren Gilberthorpe Interiors was appointed by a young couple who’d discovered them through social media, lead designer Samantha Veale had an inkling that the job was going to be something special: 'They were moving from London and had found an incredible house – just an empty shell – that they hoped would become a family home. Shortly after we started work, they announced they were expecting their first baby, so it was a joyful experience for everyone involved.'
The house, a Georgian property near Bath, was in good condition. It had an elegant sense of flow and needed no major structural alteration. Bespoke joinery had been fitted, and the oak and flagstone floors and original stone fireplaces were delivering plenty of character. A straightforward job, then, to simply turn up and decorate? 'There was much more to it than that, of course,' explains Samantha. 'Nice as it was, it didn’t entirely suit our clients' needs. They wanted us to bring a contemporary twist to the existing interior architecture; to create a refined, yet relaxed home that reflected their vibrant personalities.'
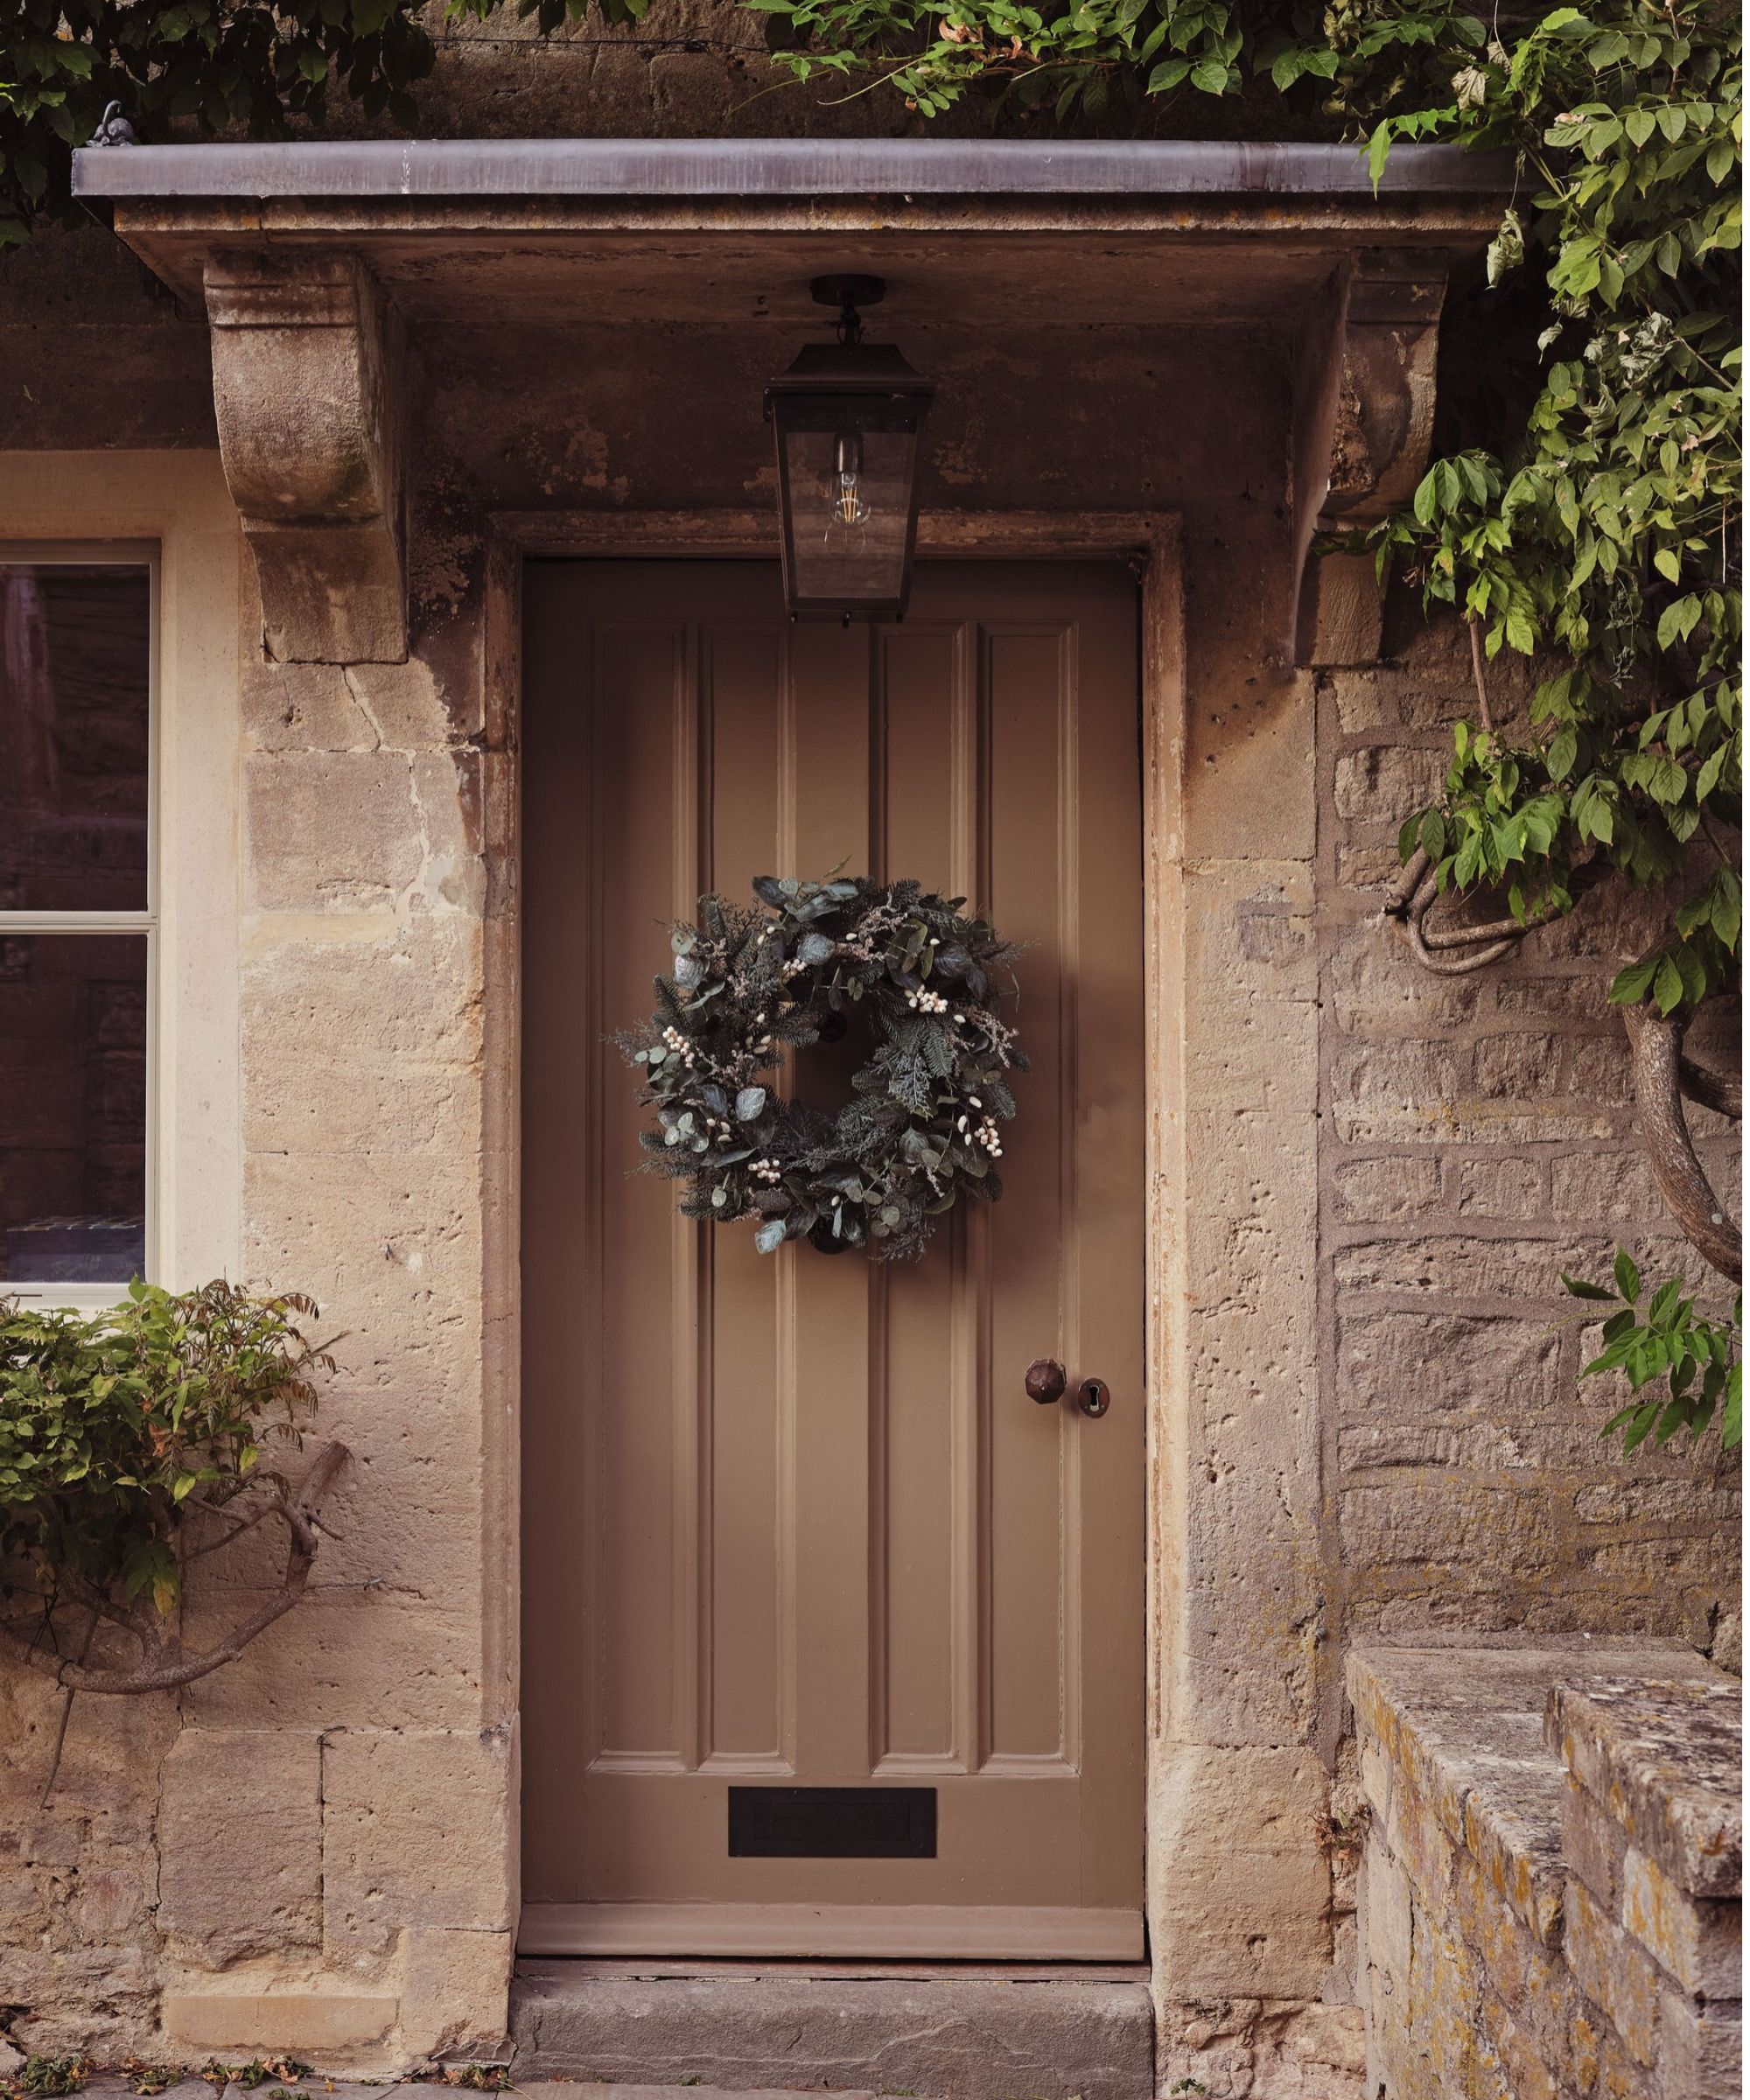
Having established their clients' core requirements, the team had a lot of fun carrying them out. 'They were very trusting; they had a cool sense of style and had provided lots of photographs of their London apartment, which meant we could jump into the work with a huge amount of confidence. It was a playful project that allowed us to be expressive and adventurous as designers.'
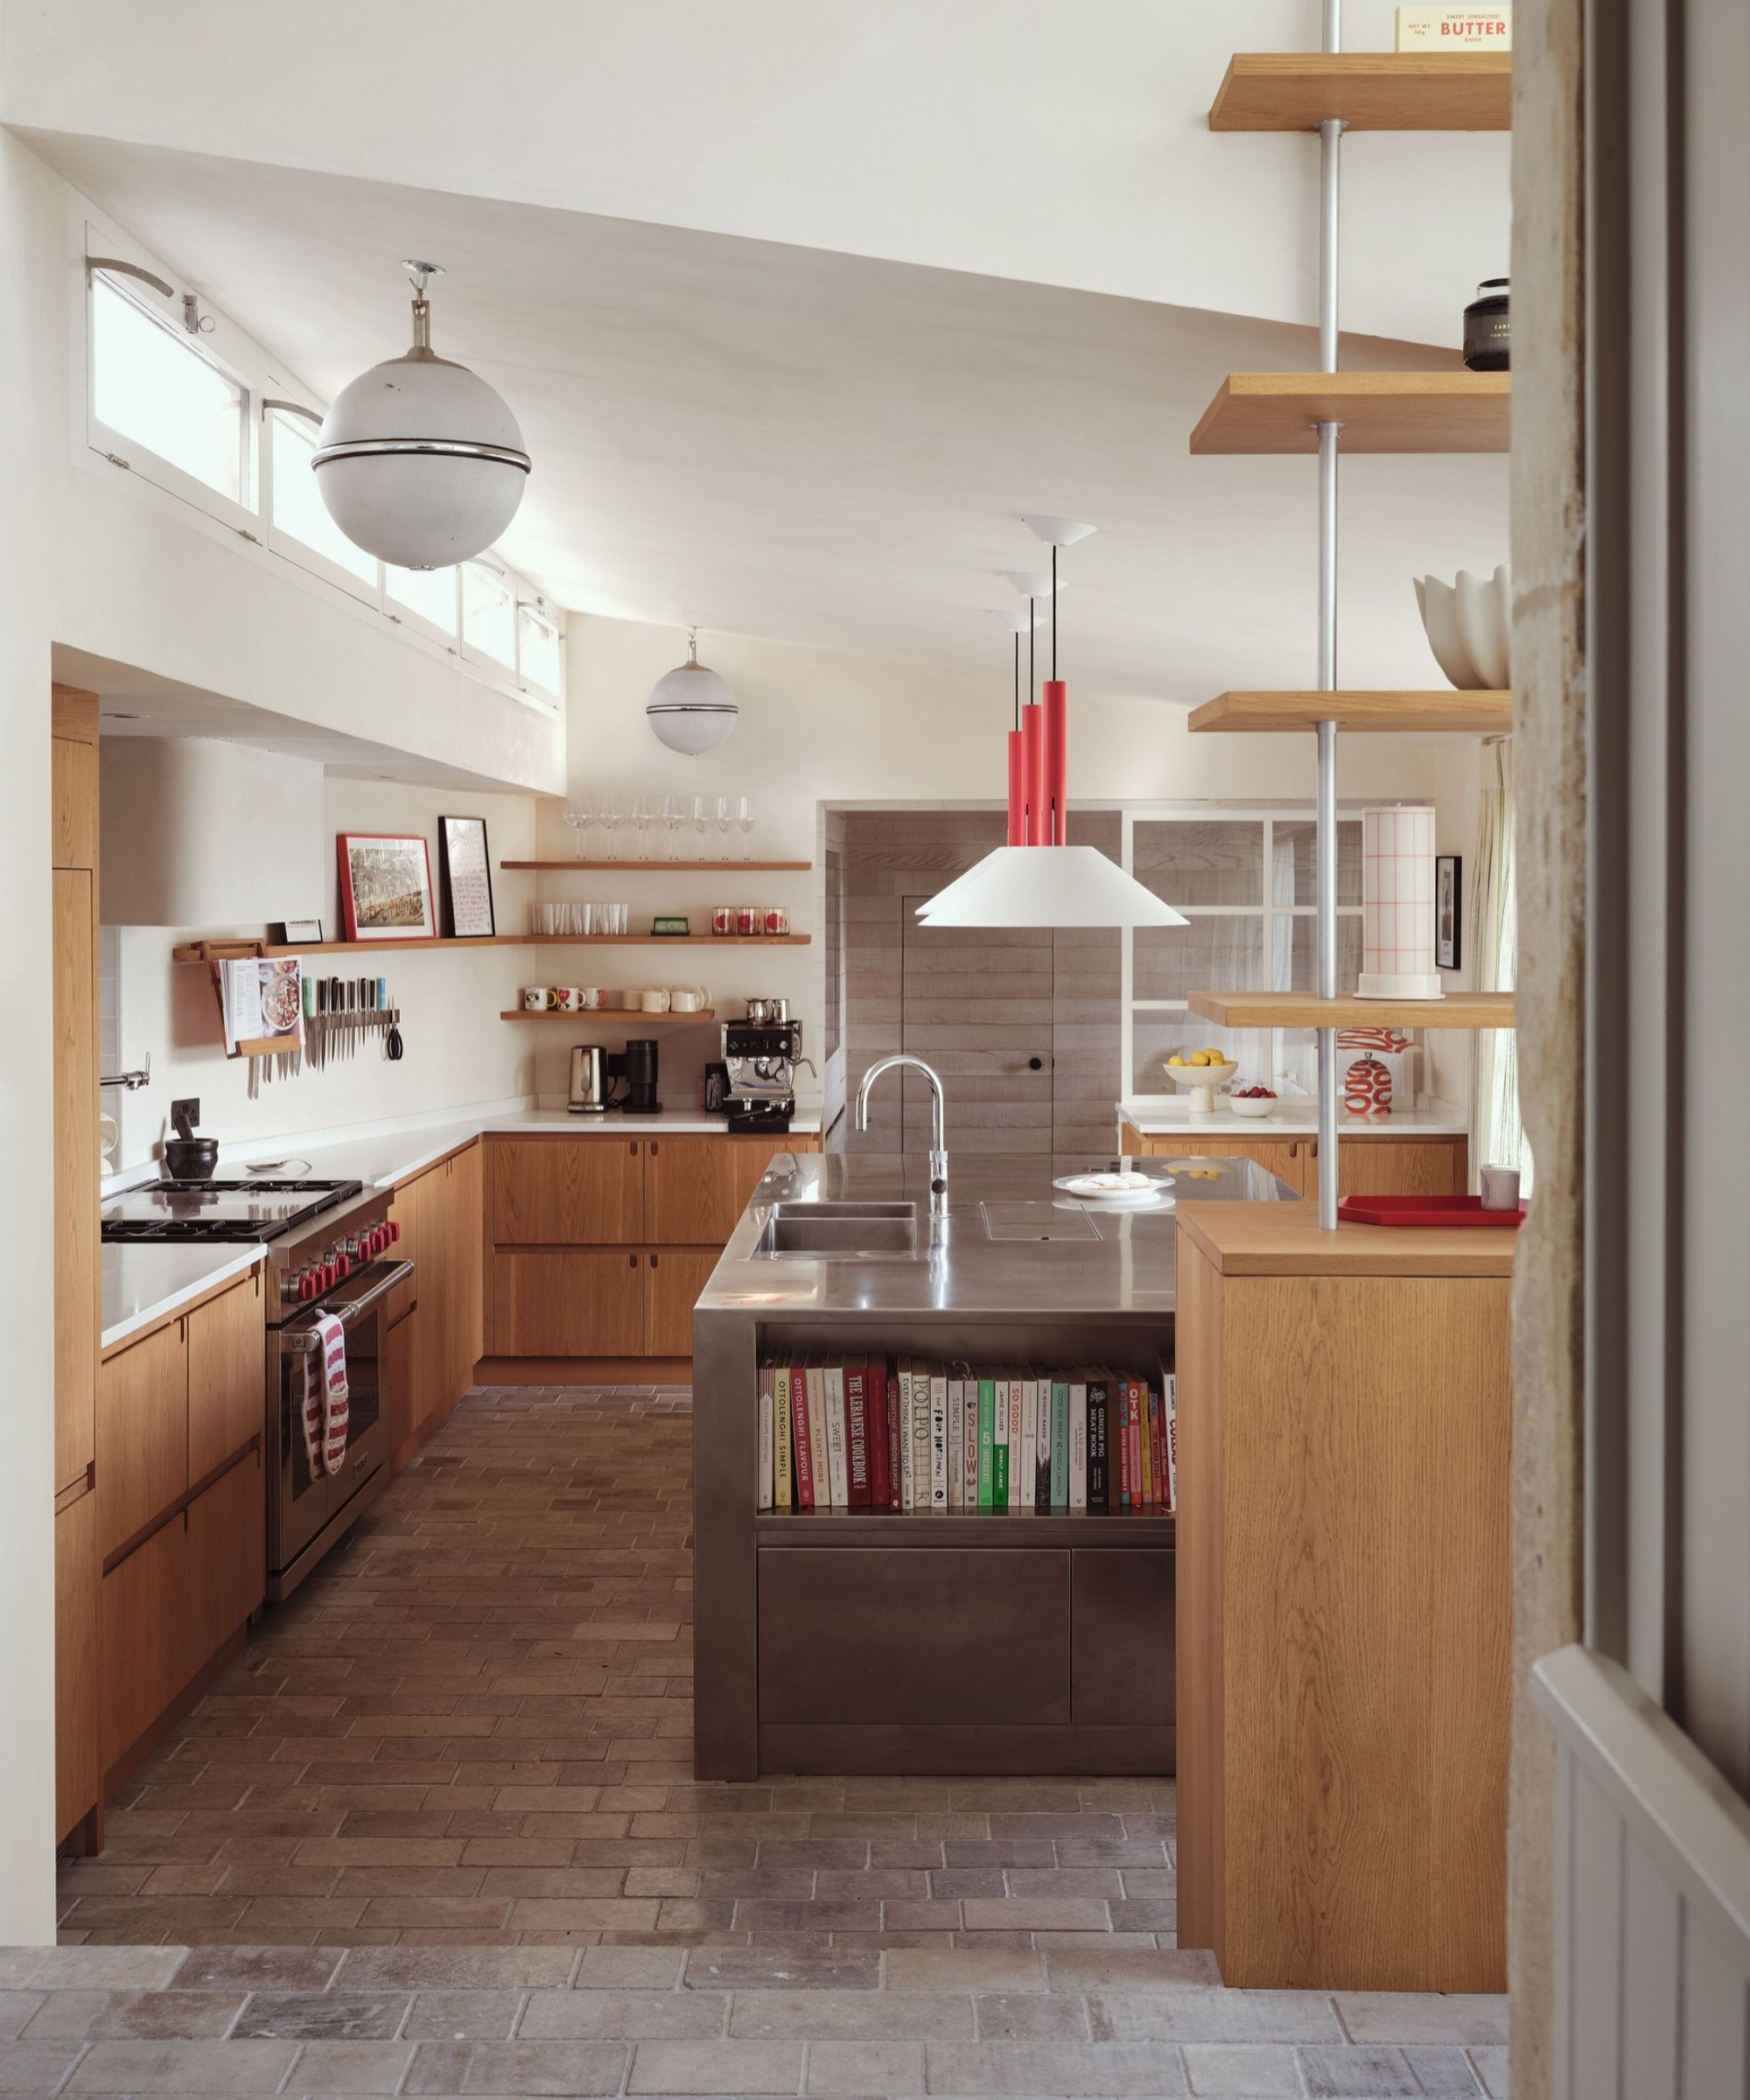
The couple both love to cook and entertain, 'and he loves to DJ,' says Samantha, so it was essential that the kitchen, dining room and snug-cum-music room were fit for purpose. Accordingly, at the heart of the redesign was an overhaul of the kitchen, which was already situated in a previously built extension, and the addition of a breakfast nook.
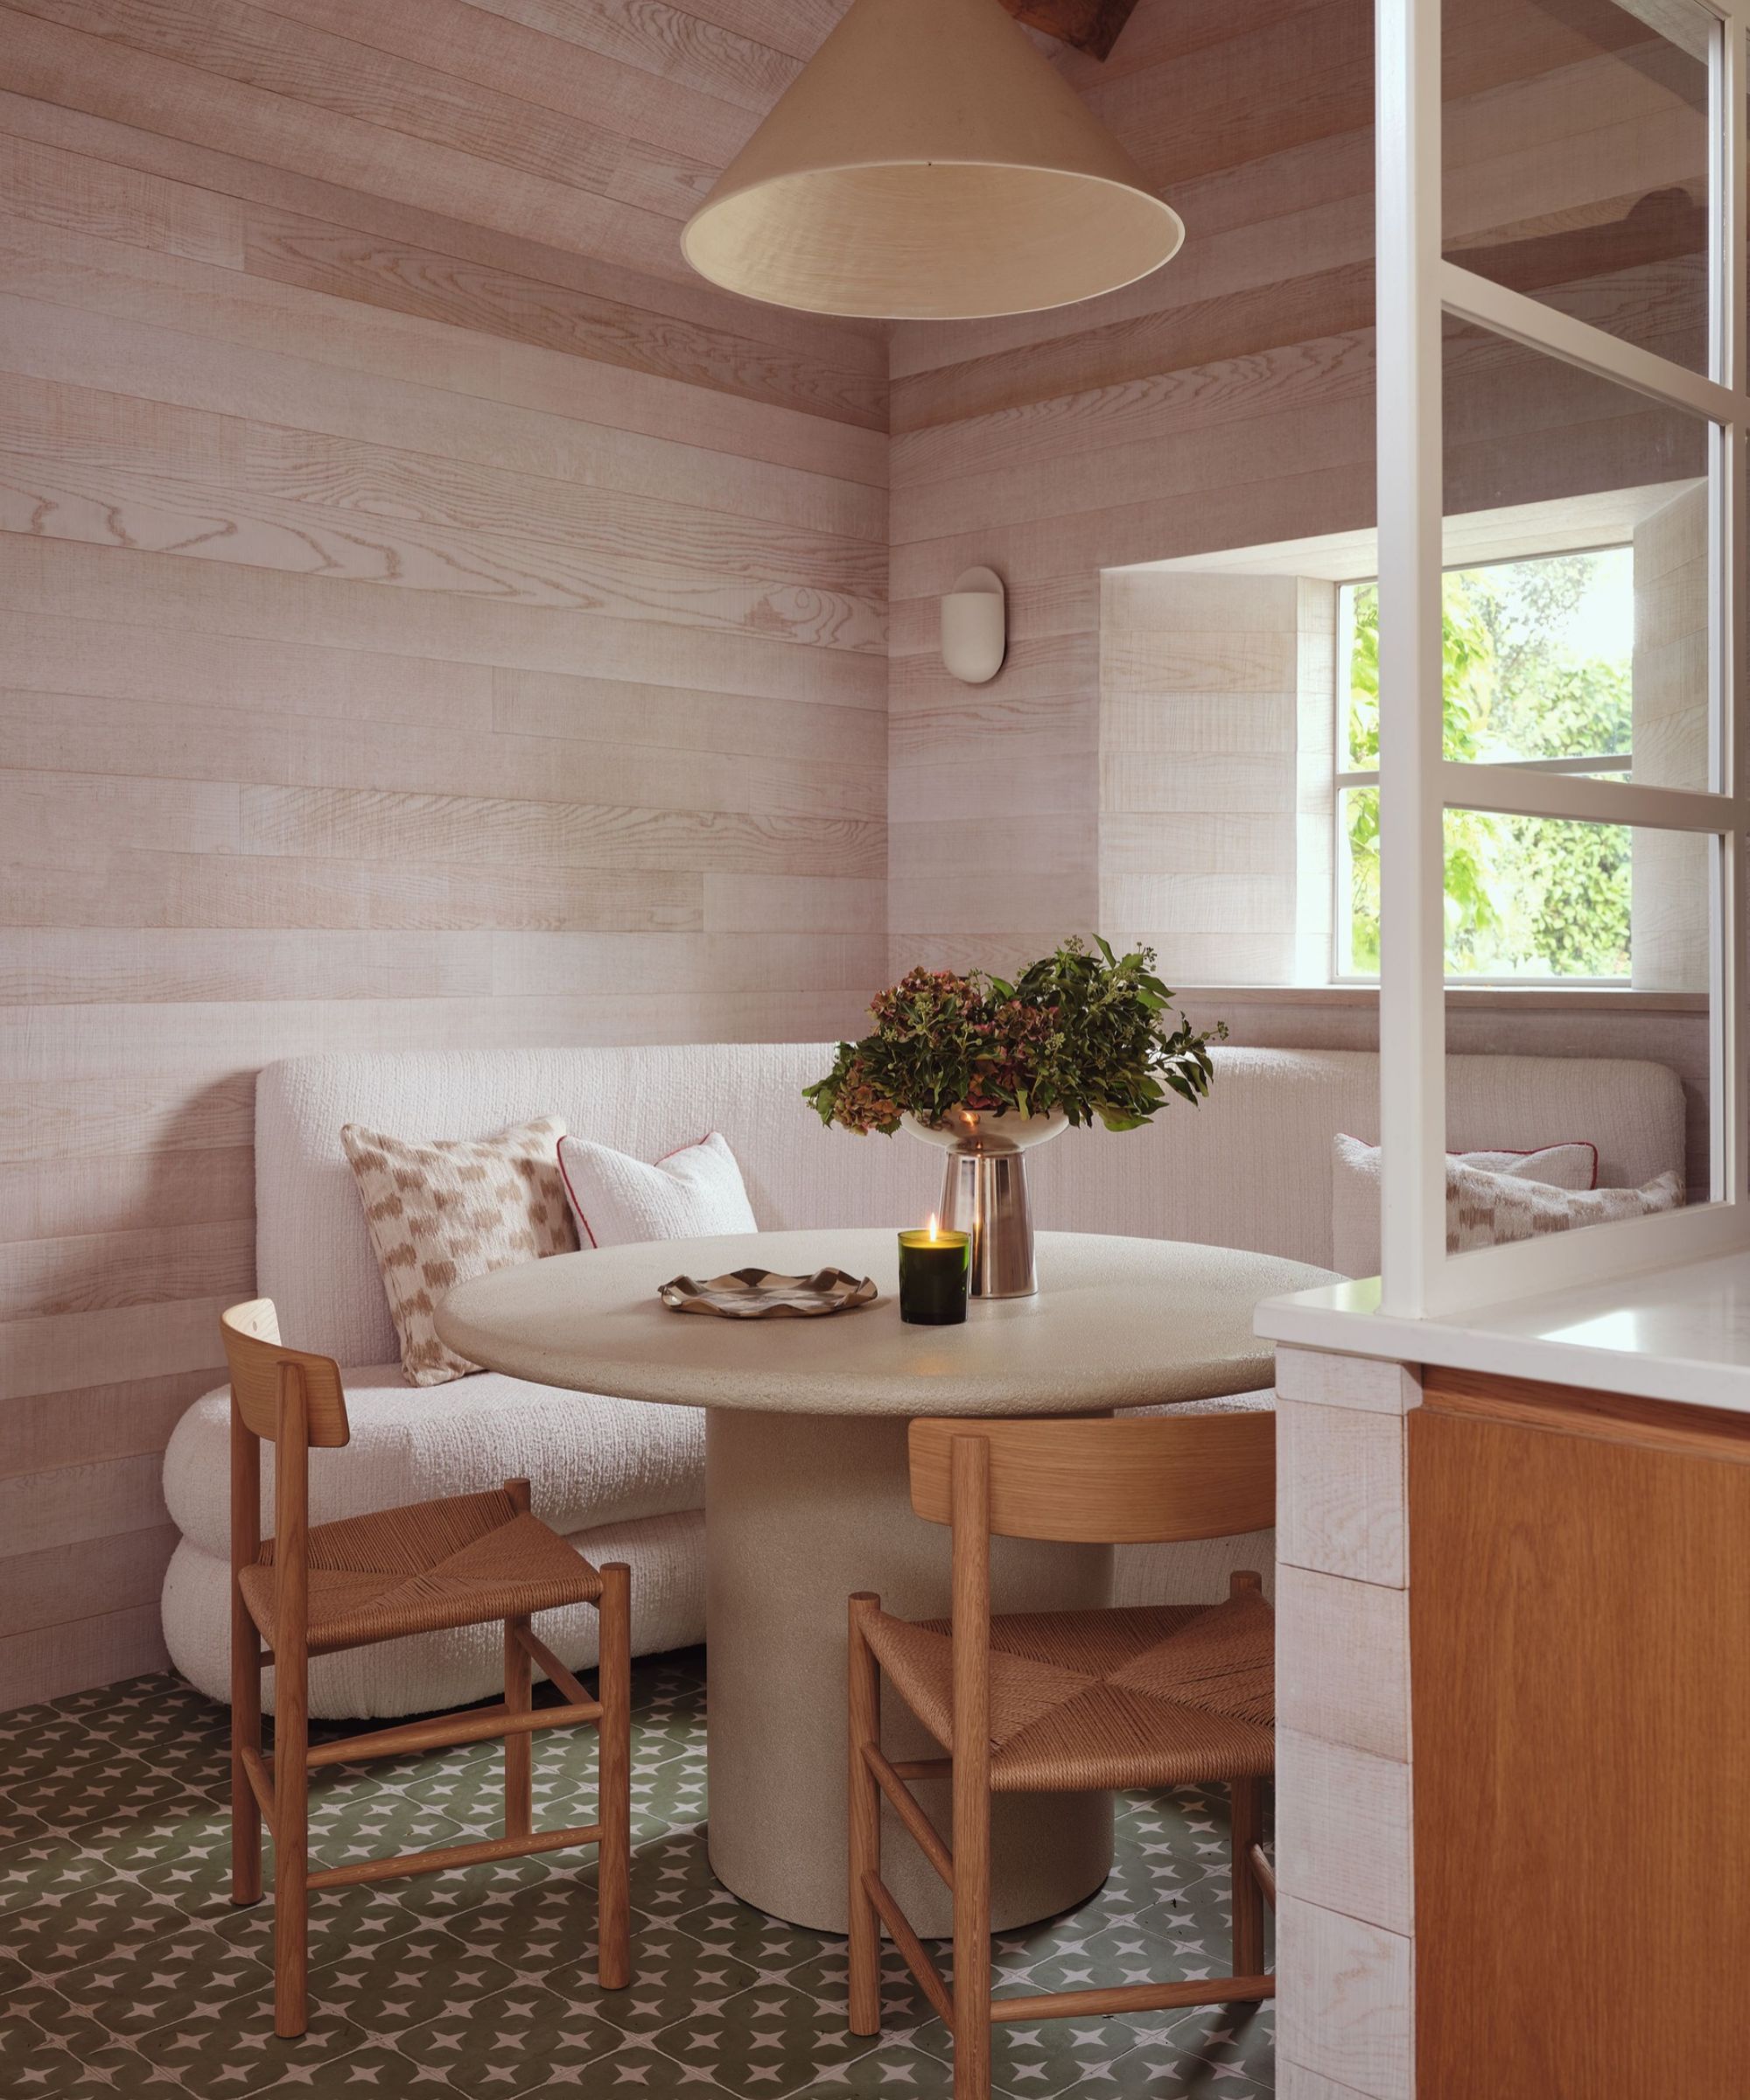
'The existing kitchen was really long and it tapered narrowly towards one end, which felt awkward. I divided it with a glazed screen, creating an informal breakfast area with banquette seating on one side and the kitchen on the other. This allowed us to add a stainless-steel island, positioned to make the most of the lovely garden views.' One of many fun elements here is a bespoke writing desk that transforms into a DJ deck for parties. It comes into its own at Christmas, set off by a sparkling disco ball, complete with party-light settings. 'There’s also a bespoke ice well fitted into the island, ready and waiting to chill festive cocktails,' says Samantha.
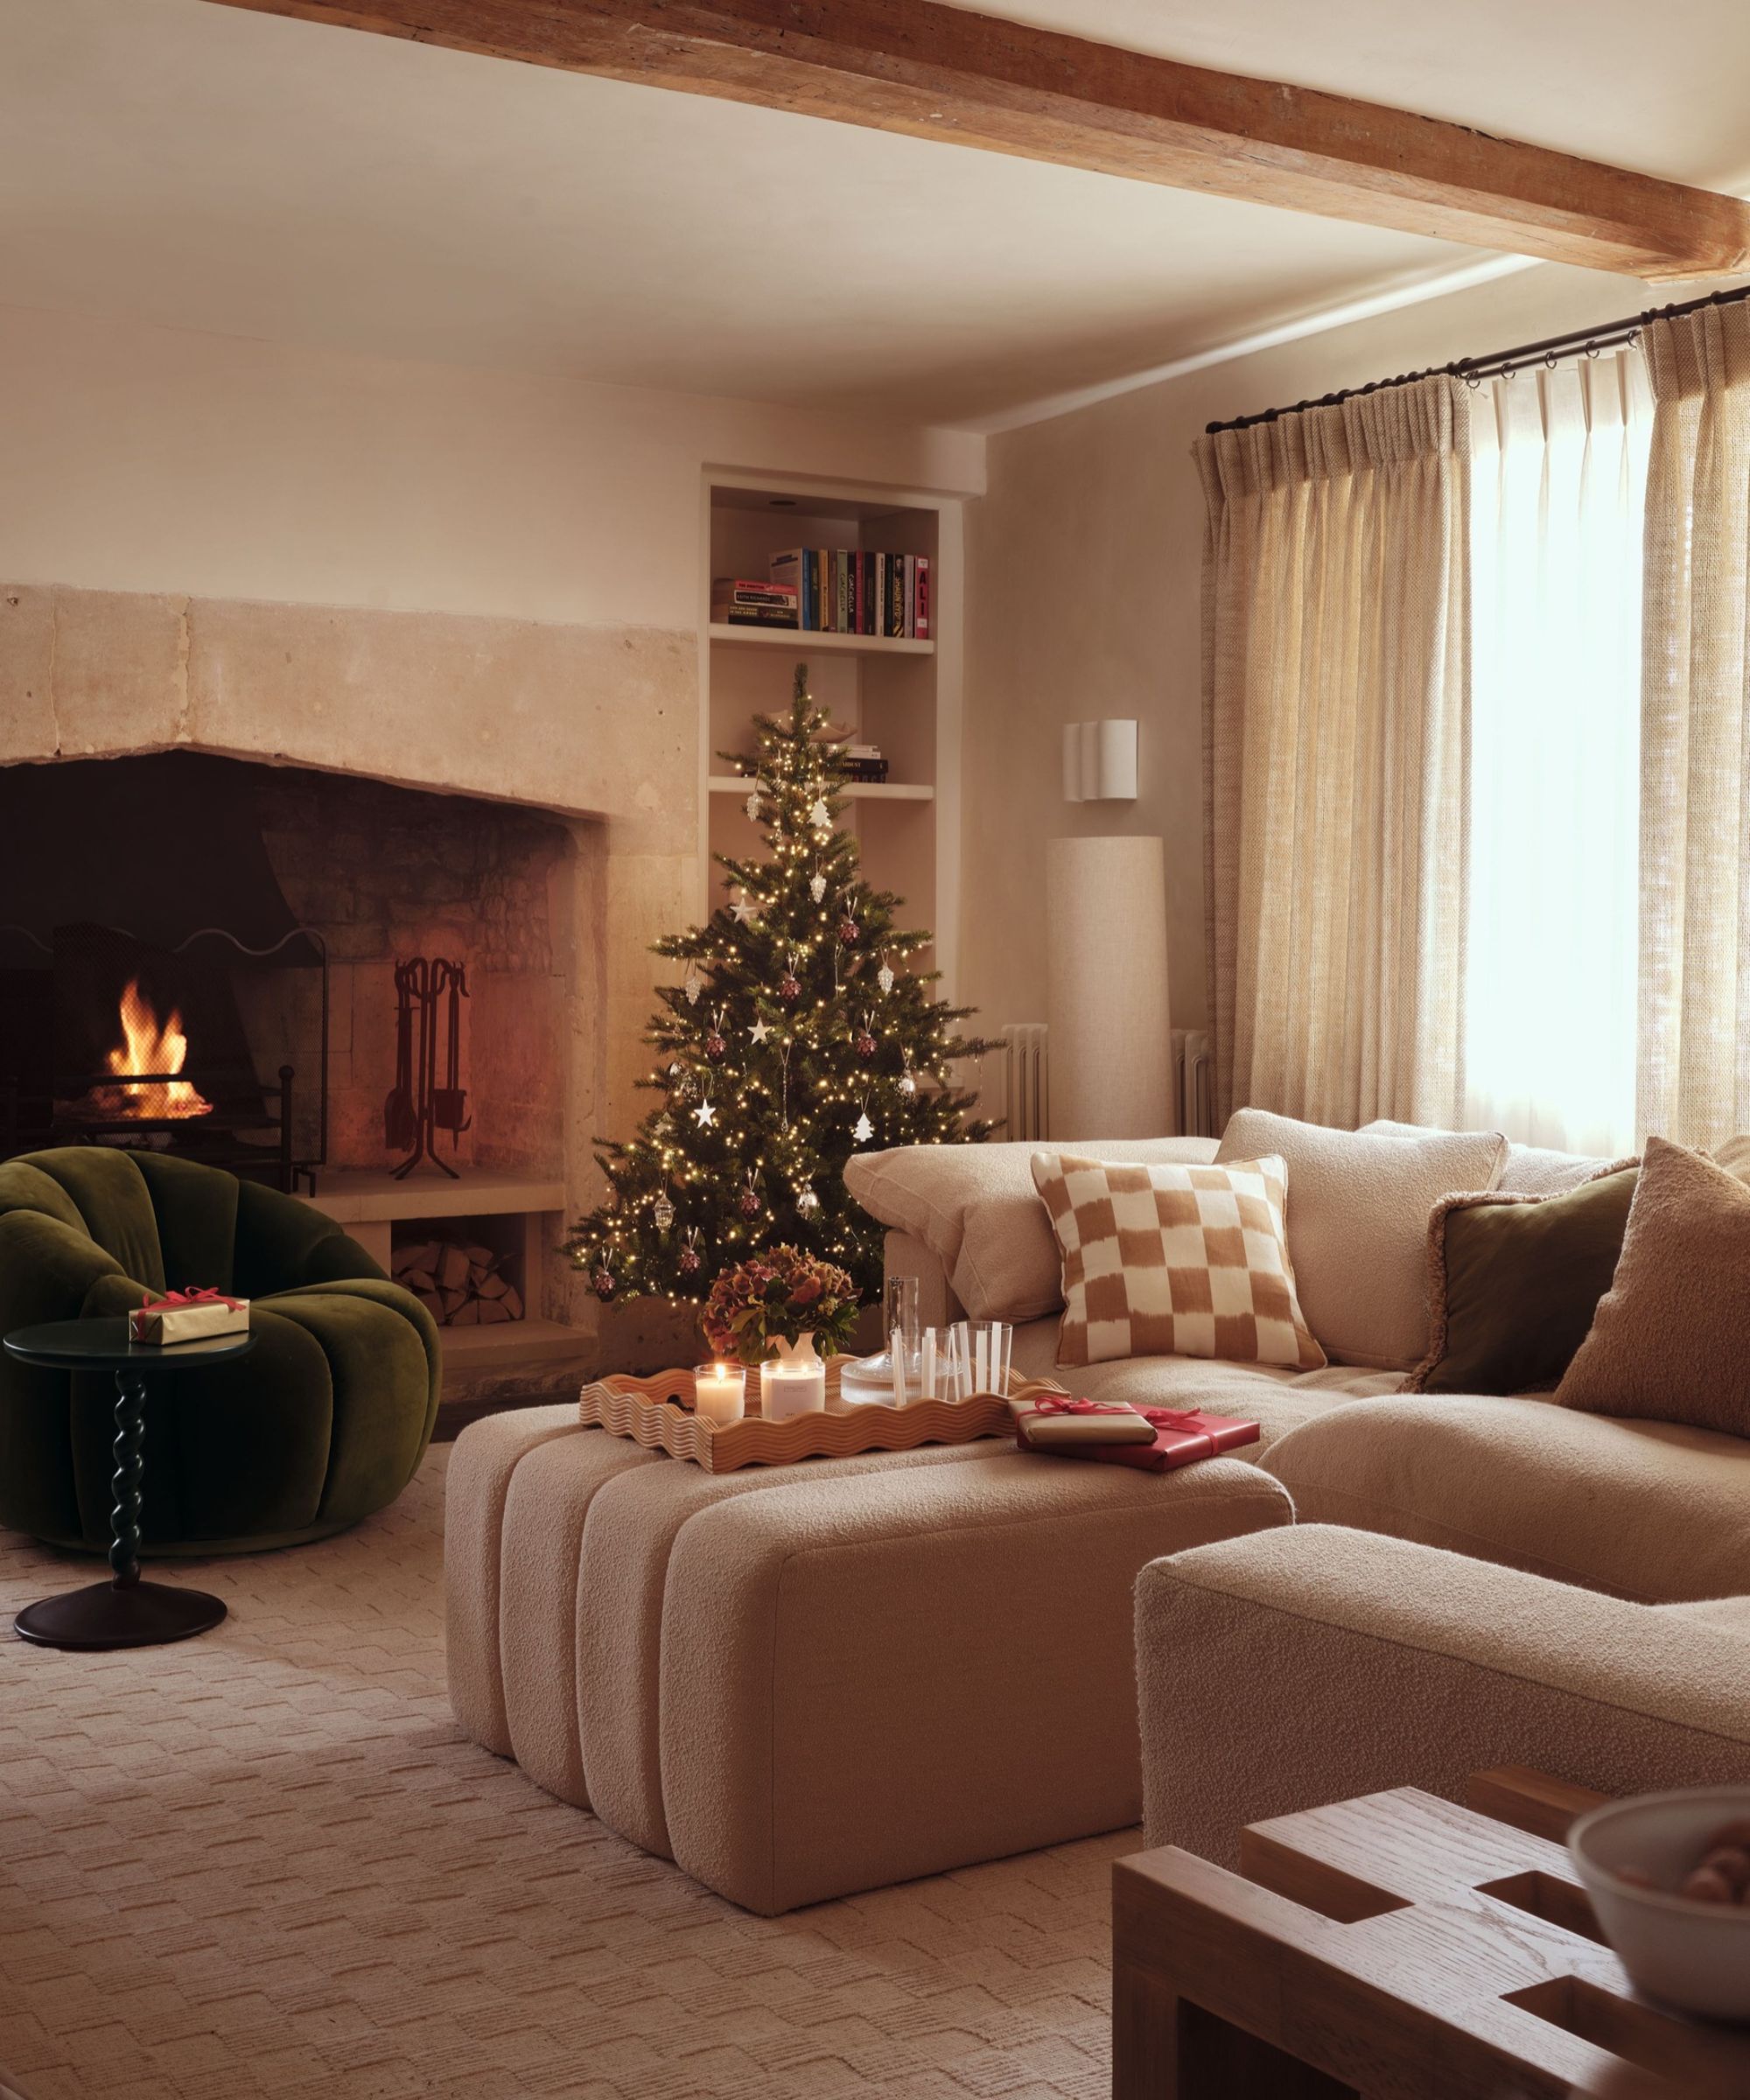
The scheme throughout is calm and tactile, layered with gentle color combinations and thoughtful detailing. Each room has its own identity, but with a common tie throughout. The 'red thread' is key: red runner, red-framed artwork and red piping on blinds create a whimsical link that ties it all together. 'We’re a company that’s guided by balance, proportion and a respect for heritage. Every detail is thoughtfully considered and made to endure,' says Samantha.
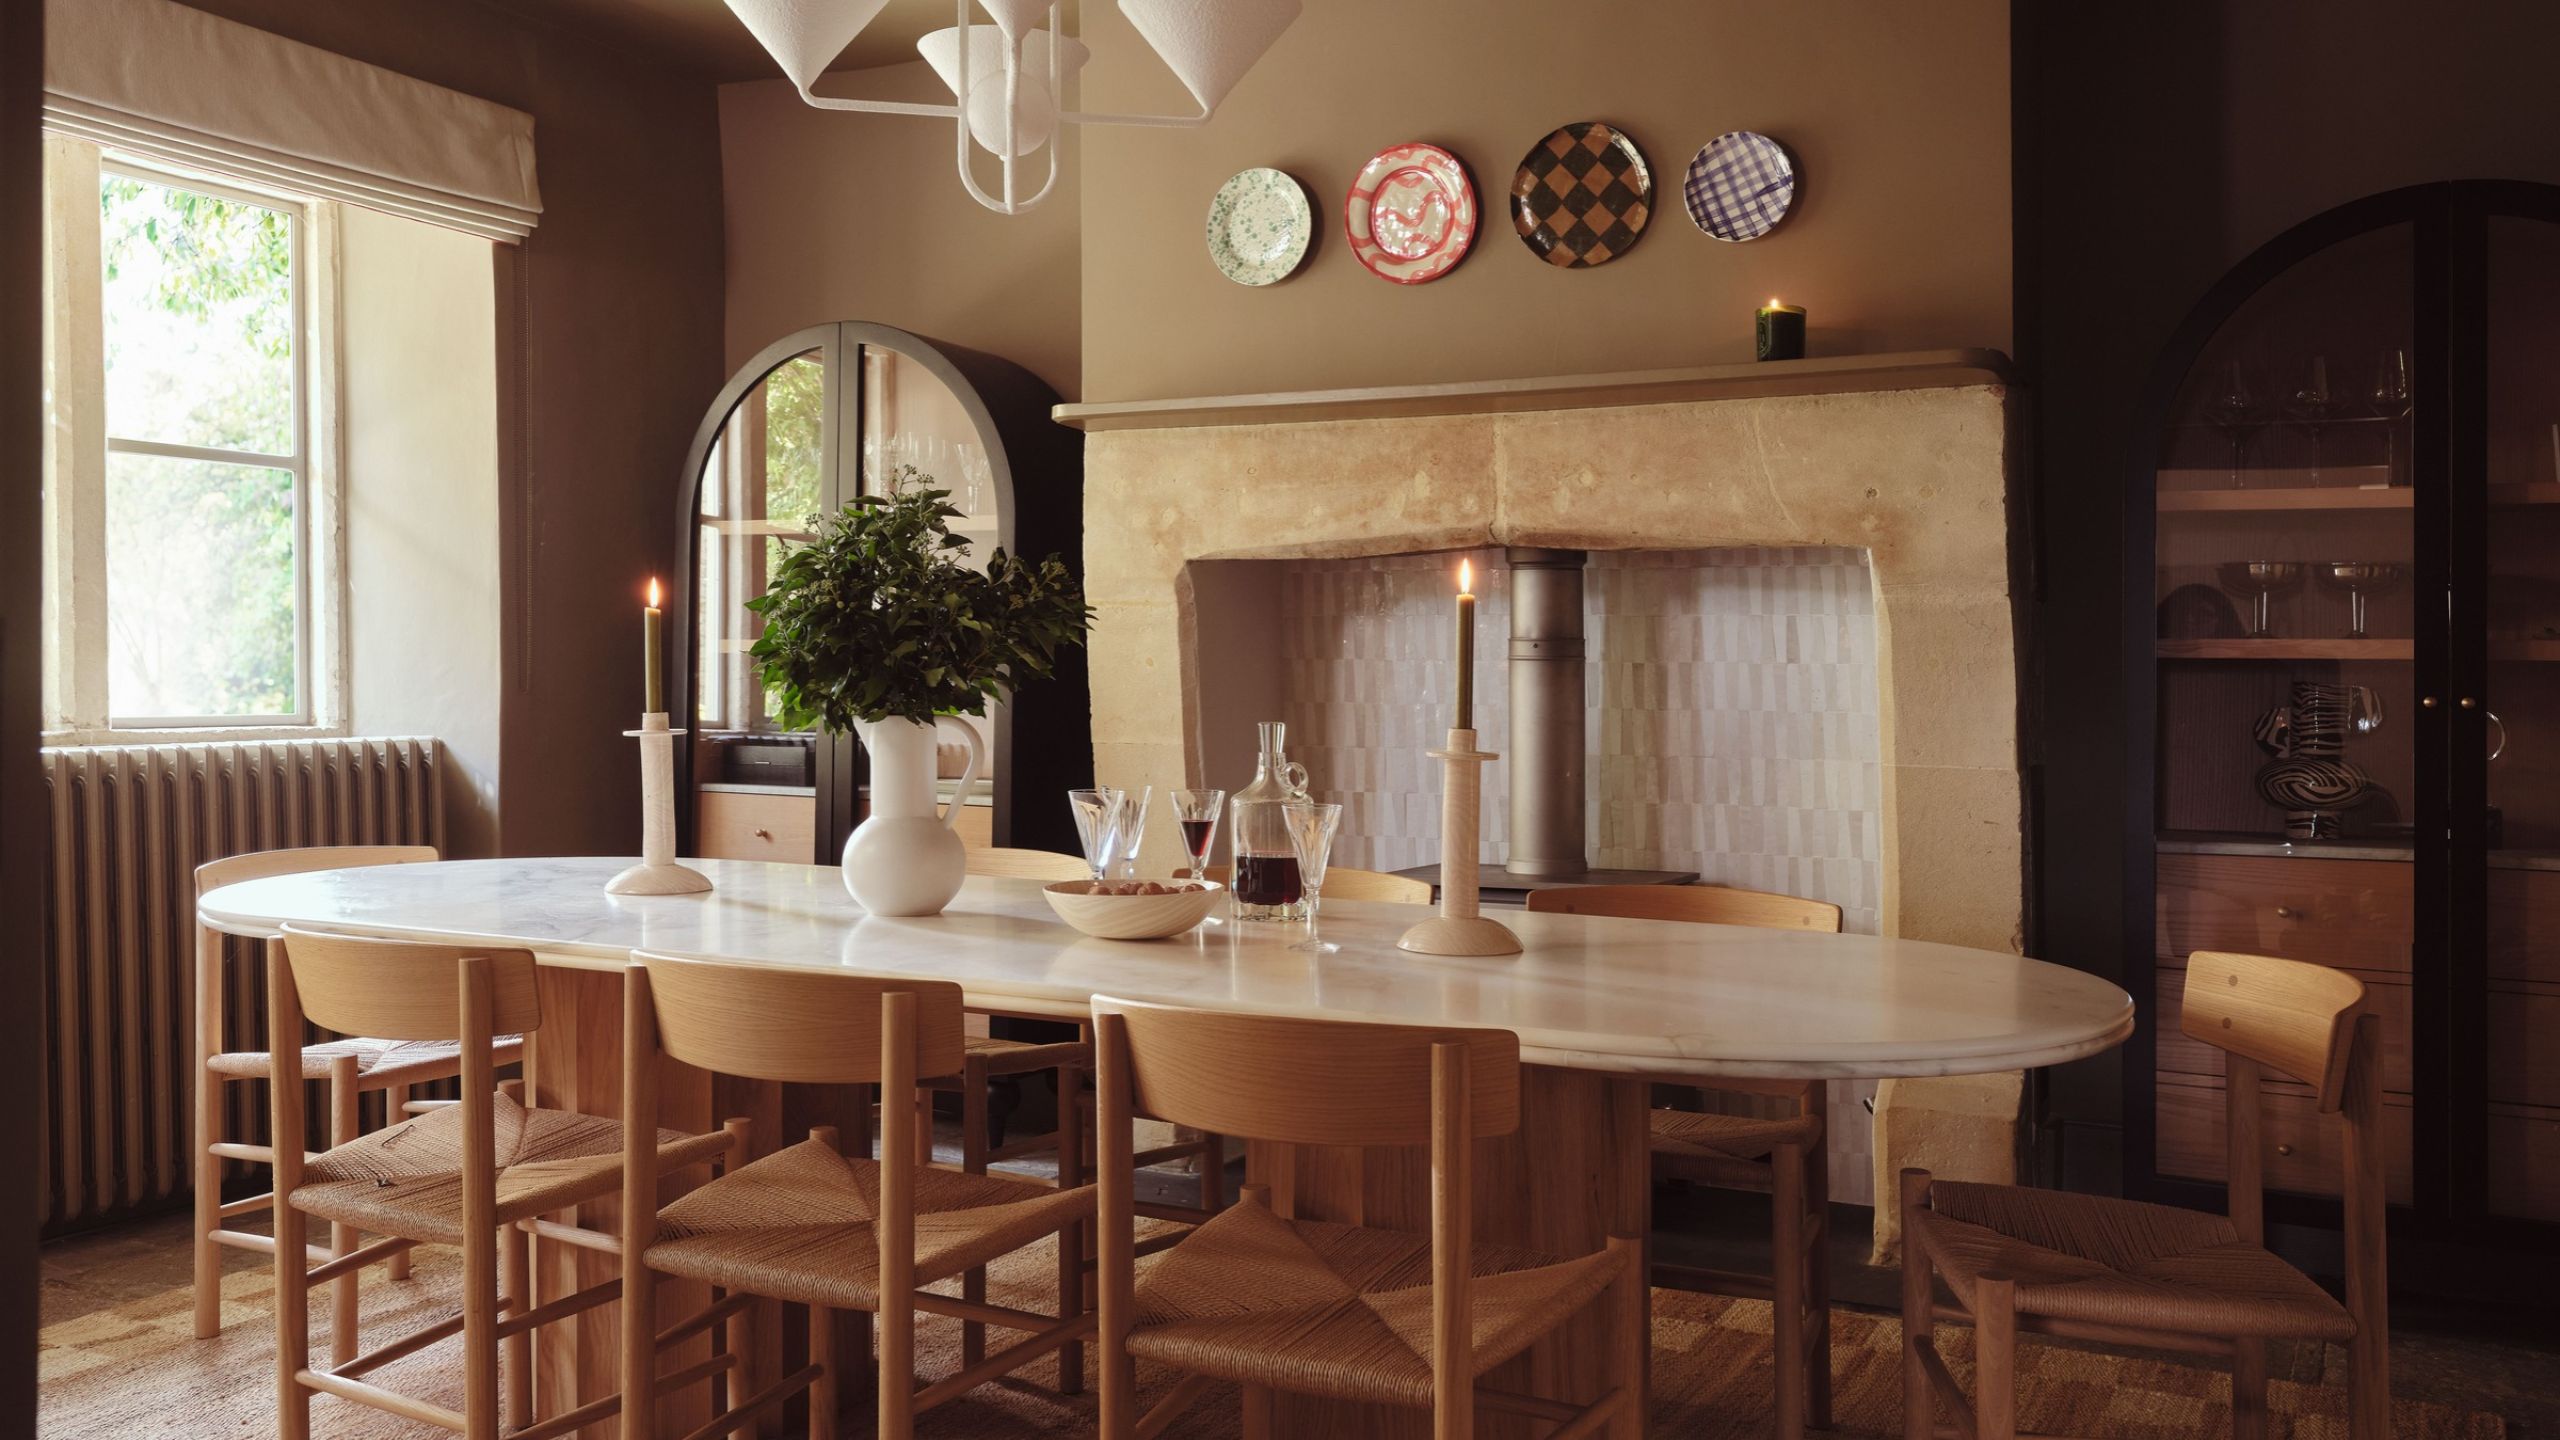
This philosophy shines through in the main living spaces: the dining room is color-drenched in a warm toffee shade. Its oval dining table seats eight and is set in front of an imposing chimney breast and stone fireplace; this is beautifully tiled inside and houses a wood-burning stove. Flanking it are two elegant display cabinets with curved tops that echo the table shape.
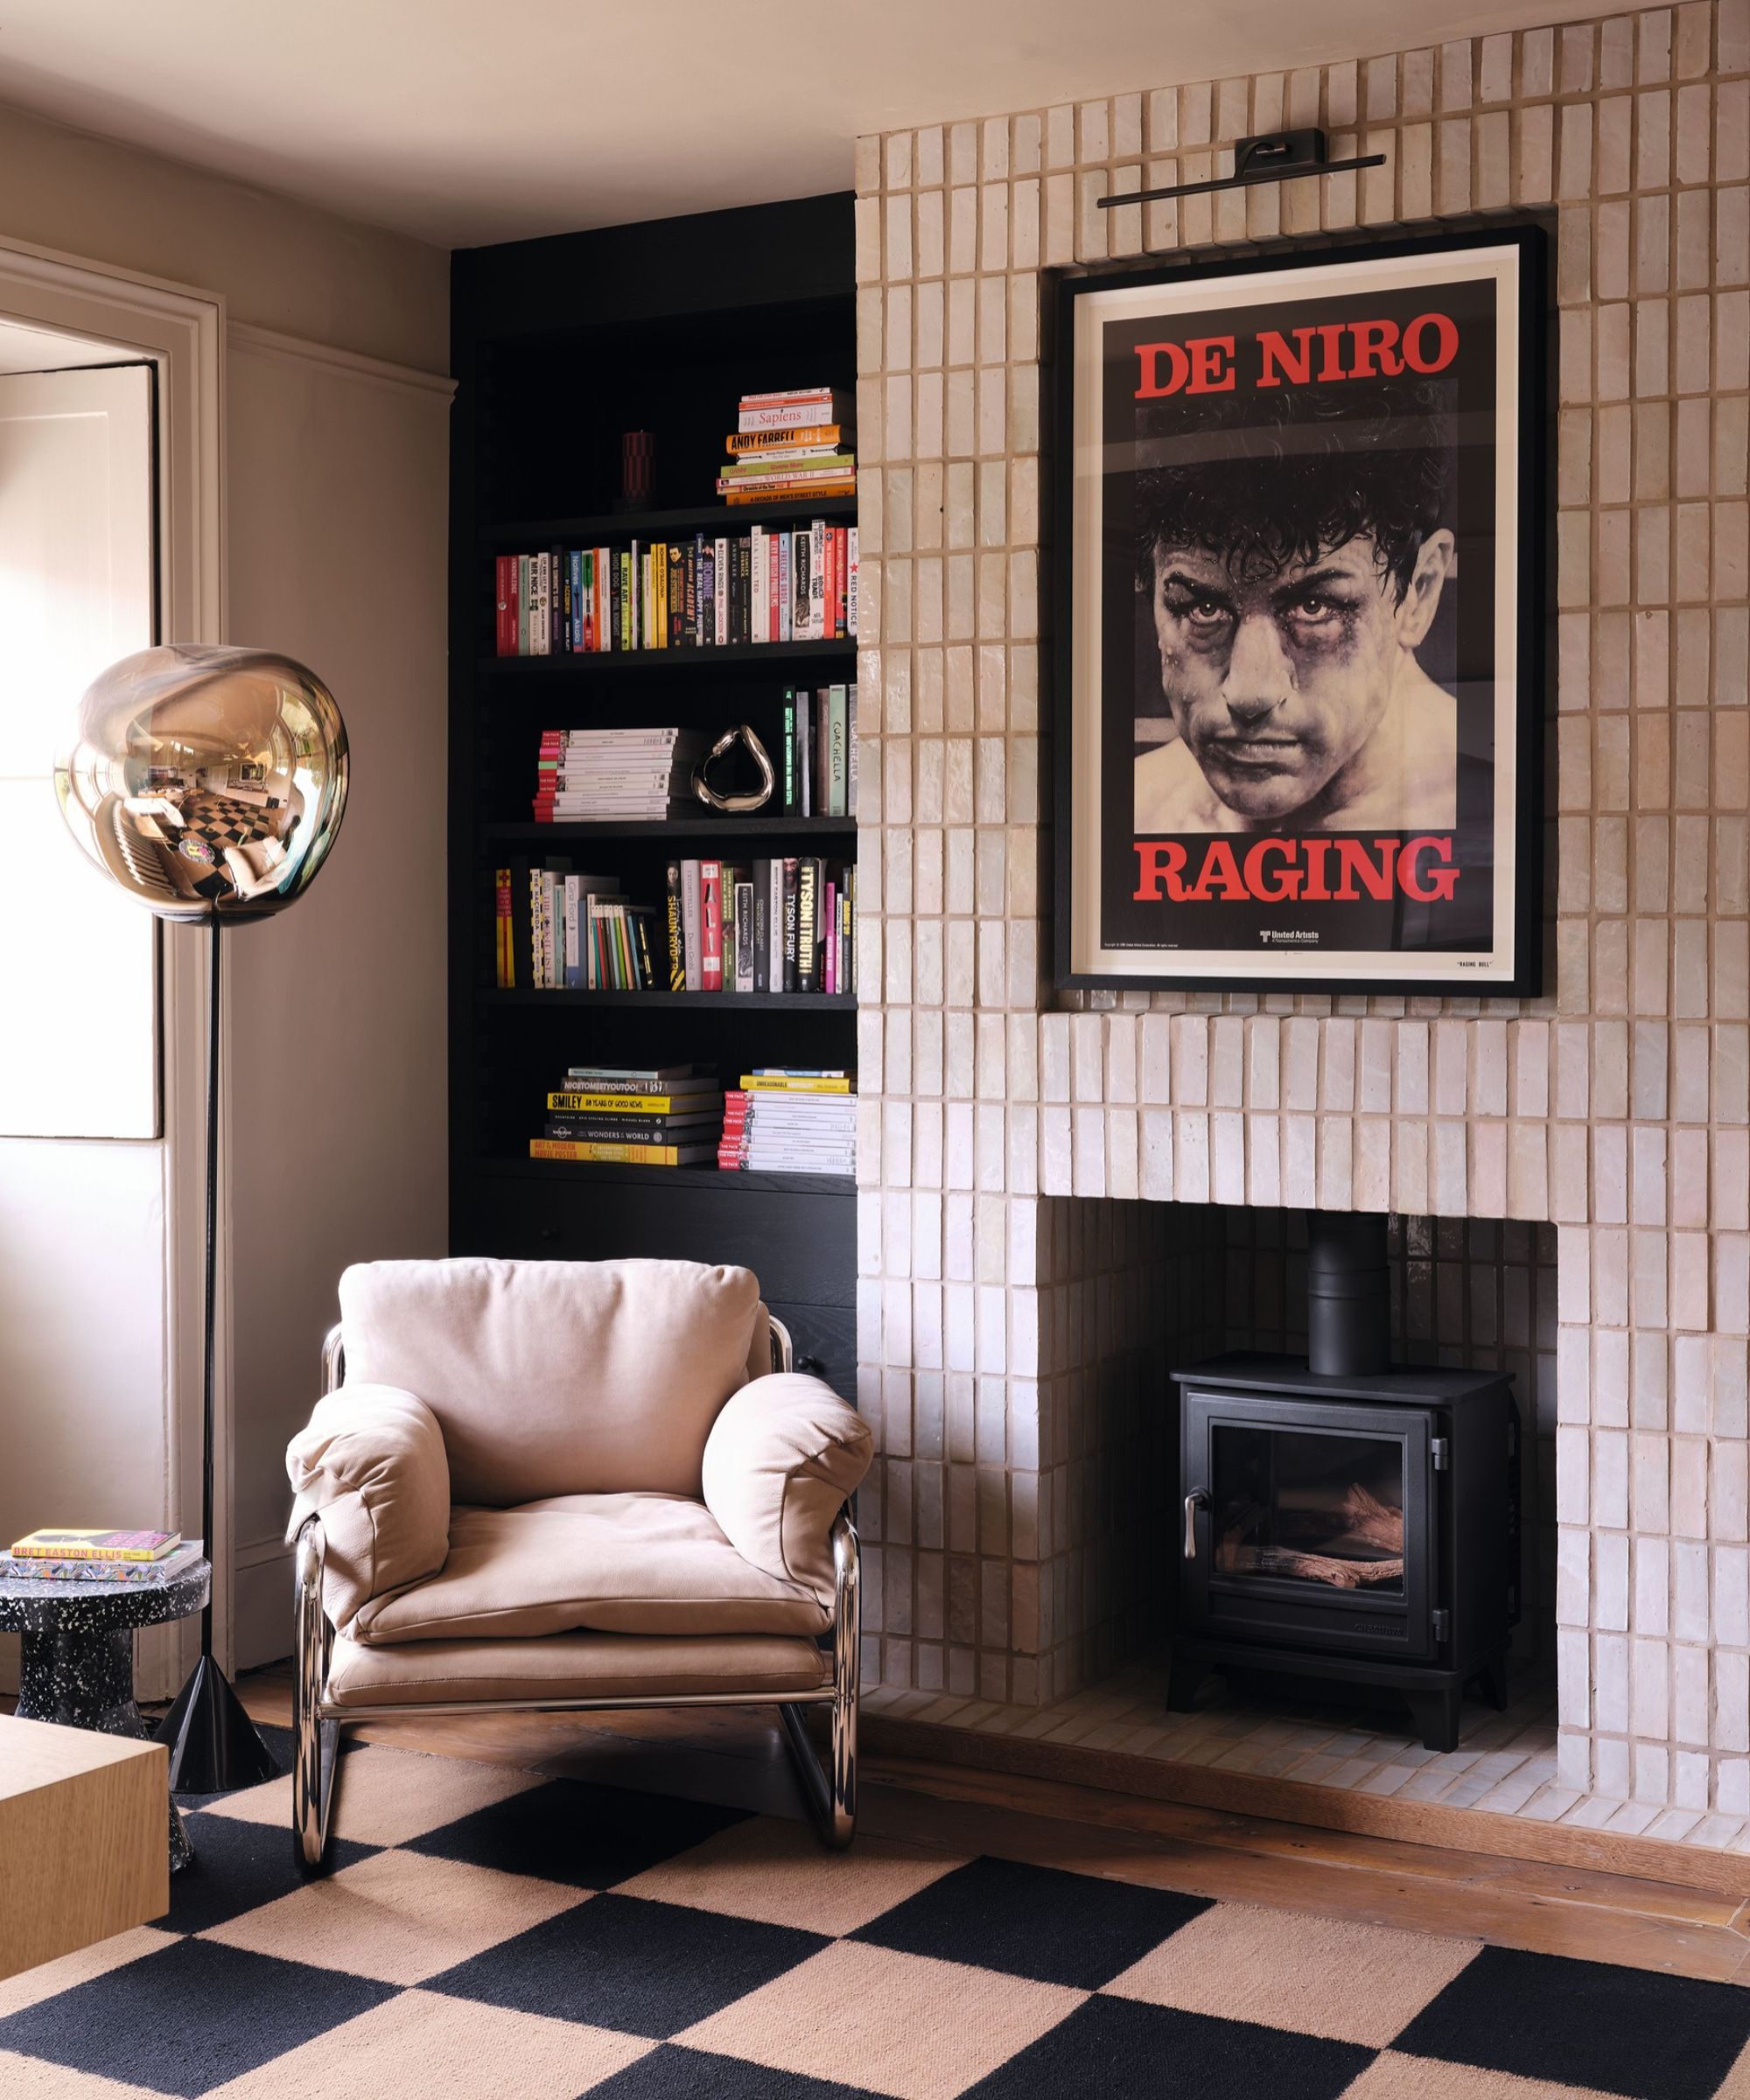
The living room features a comfortable, low-slung sofa and curvaceous armchairs with footstools in nubbly bouclé and textured velvets, all crying out to be lazed upon. Personal collections, including modern artworks and colorful graphic prints, reflect the owners’ shared passion for music and film.
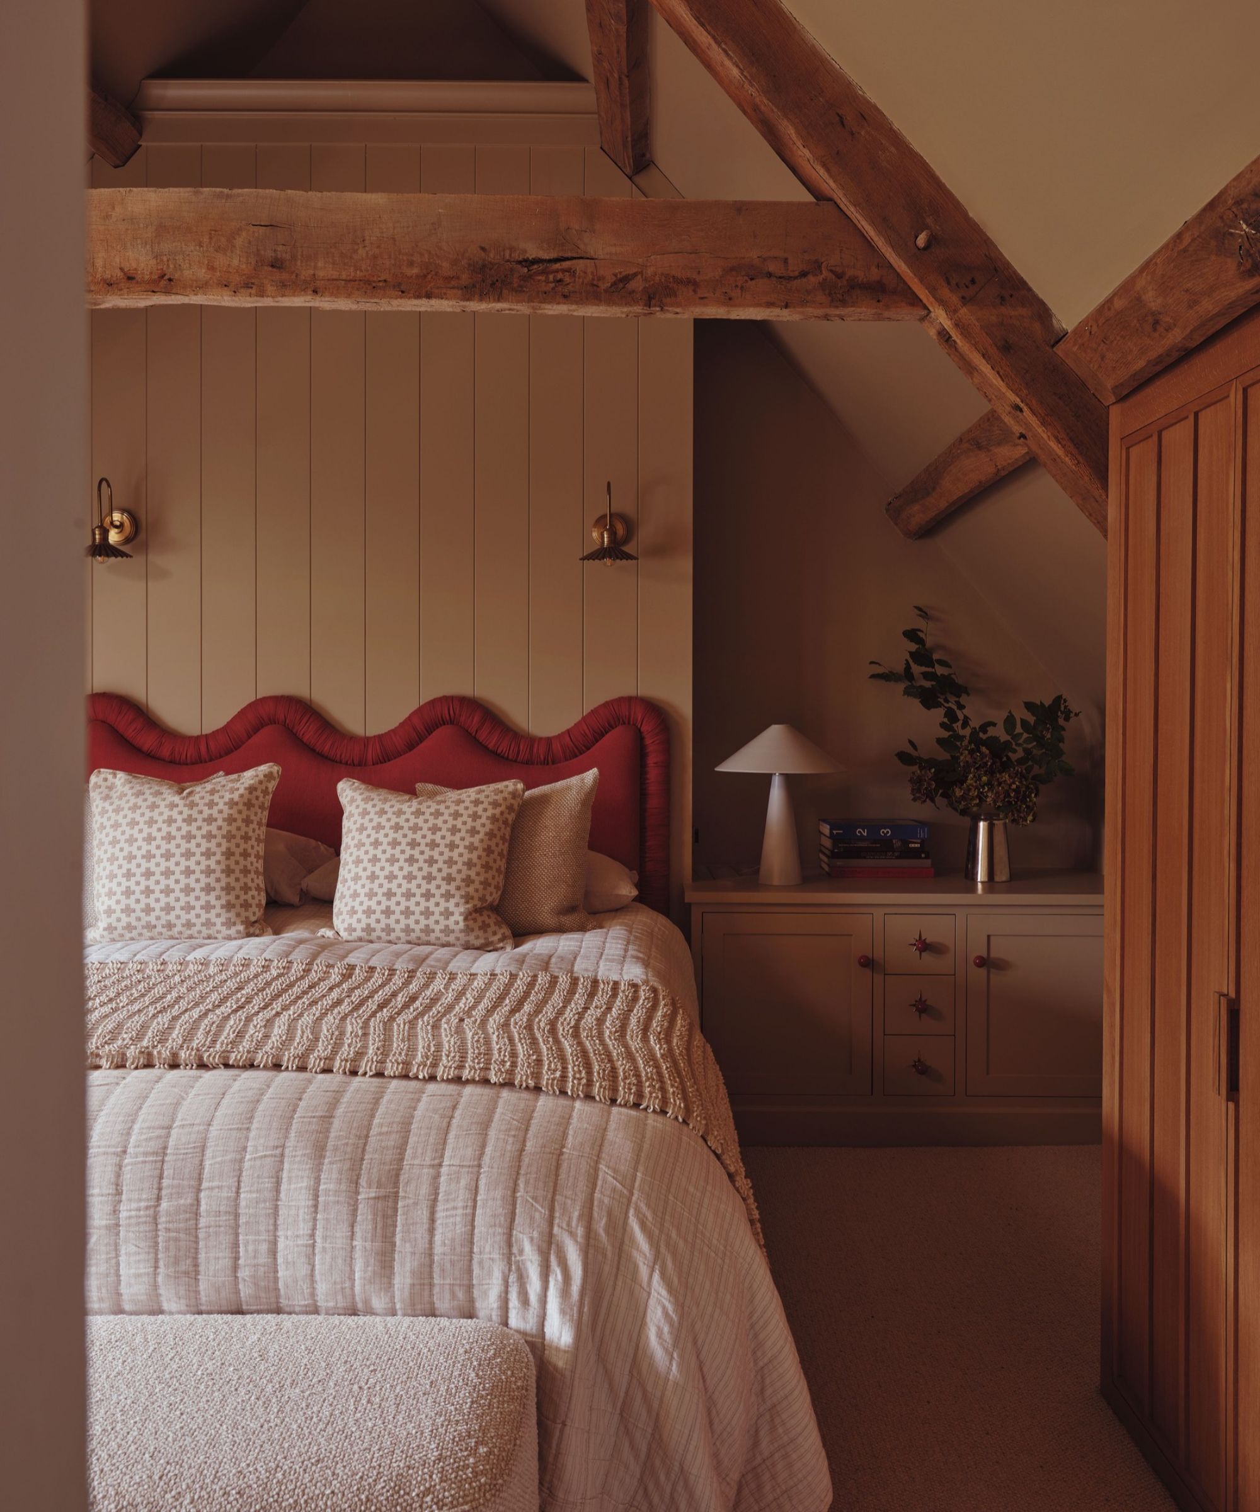
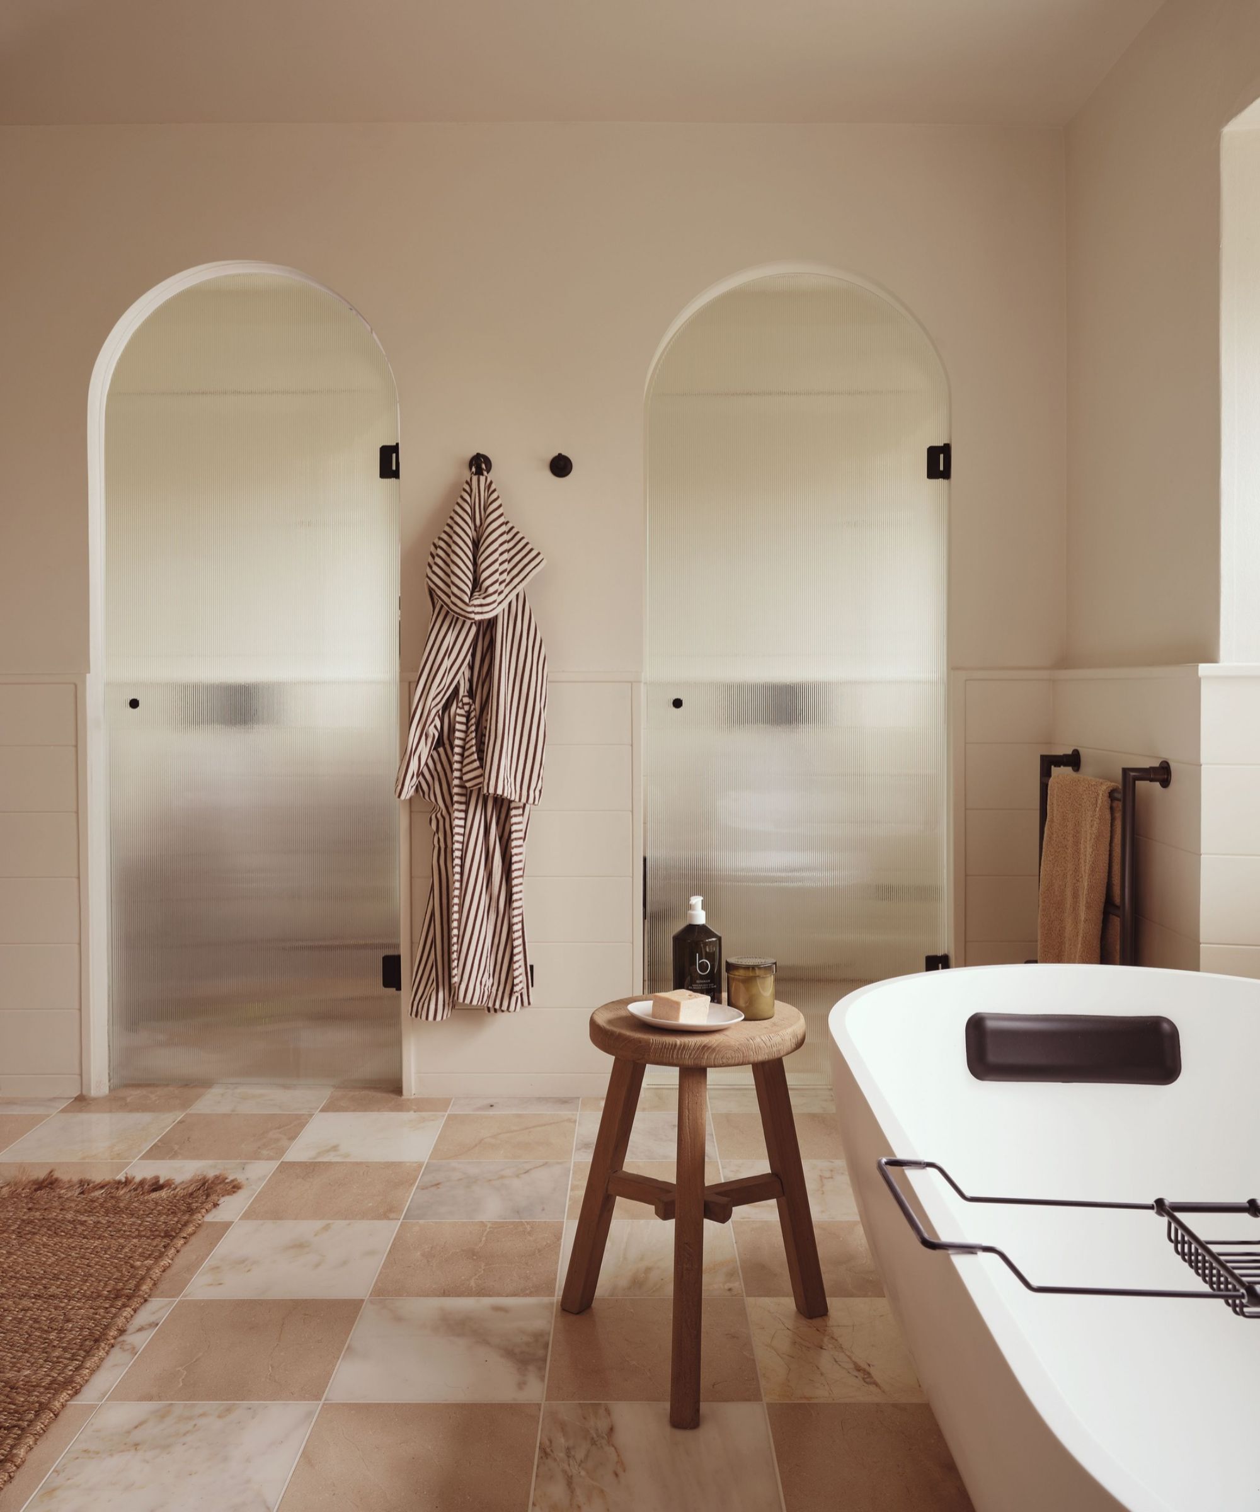
Upstairs, the focus is on luxury: beds on deep pile rugs have outsized, wavy, velvet-covered headboards and upholstered benches at their feet. The main ensuite has sweeping curves, with arched doorways. 'With the job complete, I loved opening the front door to our clients and showing them around,' says Samantha. 'They moved in during the September and their baby arrived a few weeks later, just in time for her first Christmas.' Comfort and joy indeed.
Shop the Look
Love beautiful design ideas, expert advice, and inspiring decor trends? Sign up for our newsletter and get the latest features delivered straight to your inbox.